If you are hunting for small living room layout ideas, you are in the right place. This guide gathers real‑world tips, precise measurements, and ready‑to‑copy floor plans so you can arrange a compact lounge that feels calm, comfortable, and surprisingly spacious. Whether your room is a long rectangle, an almost‑square box, or an awkward open‑plan corner, you will find practical options that fit the way you live.
The goal isn’t to chase trends. It’s to help you make smart choices: the right sofa scale, a traffic flow that doesn’t bump shins, lighting that lifts the mood, and storage that disappears visual noise. Along the way you will learn what to keep, what to edit, and where a few inches make a big difference.
Use this as a workbook. Grab a tape measure, sketch your room, and test the templates. By the time you finish, you will have a layout you can implement in a weekend—and a checklist you can revisit every season.
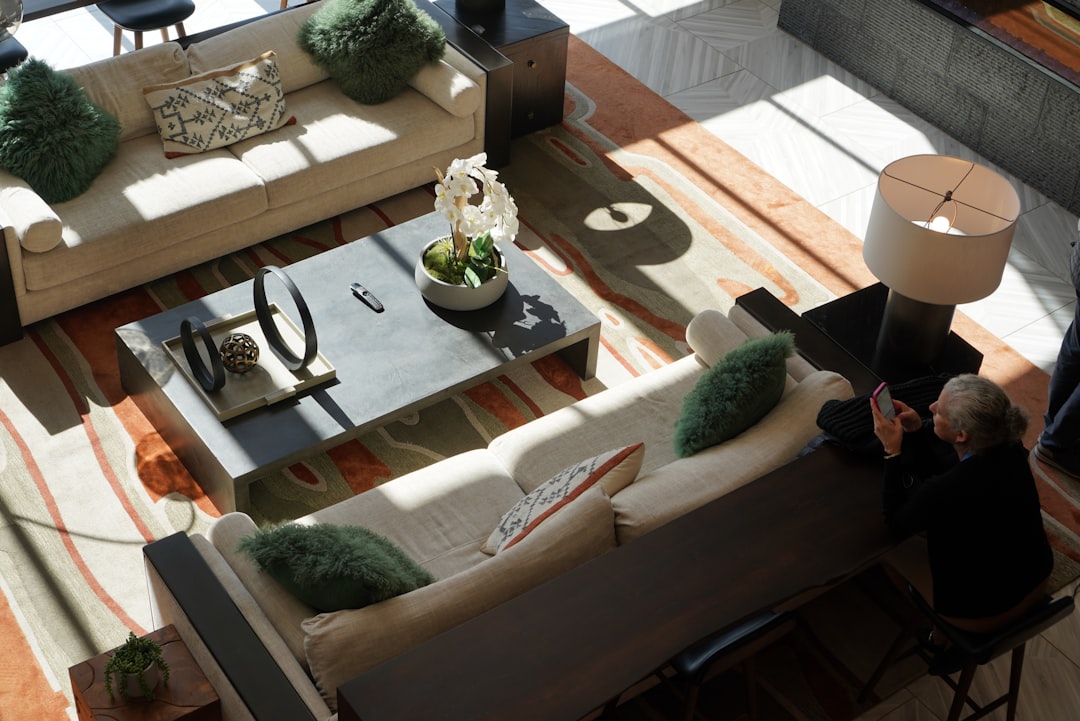
Start with a plan: measure, map, and edit
Before you move a single piece, measure what you have and what you can change. A tiny living room succeeds when each inch has a job. Measuring clarifies what fits, what won’t, and how to sequence the work so moving day is easy rather than chaotic.
- Room shell: Measure length and width wall to wall. Note ceiling height. Convert to inches and centimeters—having both helps when shopping internationally.
- Openings: Mark doors (and their swing arc), windows, radiators, vents, and built‑ins. Note sill heights, low bulkheads, and sloped ceilings that affect furniture height.
- Electrical and media: Locate outlets, floor boxes, cable runs, and the strongest Wi‑Fi zone. These details steer where you place a lamp or TV and reduce cable mess later.
- Existing furniture: Measure width × depth × height. Tag items you love and want to keep. Everything else moves to a “maybe” list for swap or sale.
- Lifestyle priorities: Do you watch movies nightly? Host two friends weekly? Need a desk nook? Rank needs from 1 to 3 and commit to solving the top two needs first.
Draw a quick plan on graph paper or in a free room planner app. Sketch walls to scale. Draw furniture as simple rectangles in the same scale and slide them around virtually. This “paper first” step is faster than wrangling a sofa physically—and it helps avoid scuffs on your floors.
Then edit. Remove one bulky extra from your original furniture lineup. A small space reads bigger when there’s breathing room around the useful pieces. Editing at the start saves effort later and keeps the layout honest to your priorities.
small living room layout ideas by room shape
Room shape is the quickest filter for good options. Start here, then fine‑tune for your habits and the pieces you already own.
Long rectangle
- Conversation zone + pass‑through: Float a compact sofa (68–78 in / 173–198 cm) facing a slim media console. Tuck two light chairs opposite. Preserve a 30–36 in (76–91 cm) walkway behind the sofa for circulation.
- L‑sofa + one perch: A 78–84 in (198–213 cm) sectional with a short return fits against the long wall. Add one armless accent chair that pivots toward either the TV or window.
- Desk‑end zone: In very long rooms, anchor the far end with a 40–48 in (102–122 cm) desk or console. It balances the TV wall and creates a second use zone.
Almost square
- Opposed seating: Place a 72–80 in (183–203 cm) sofa centered on one wall and two compact chairs (22–26 in / 56–66 cm wide each) opposite. A round coffee table (30–34 in / 76–86 cm) keeps movement smooth.
- Corner L + poufs: A small chaise sectional tucks into a corner; add two poufs that slide under the coffee table when not in use.
- Media niche: If a fireplace or window dominates one wall, mount the TV on a swing arm at 15–20 degrees so it serves both sofa and chairs without rearranging.
Open‑plan corner
- Zone with a rug: Define the living area using an 8×10 ft (244×305 cm) rug; let the front feet of sofa and chairs rest on it to stitch pieces together.
- Back‑of‑sofa console: Use a 12–15 in (30–38 cm) deep console behind a floating sofa to hold lamps and baskets. It reads like a “low wall” without building one.
- Swivel chairs: Choose two swivels so you can face the kitchen during conversation and pivot toward the TV at night.
Odd angles and bump‑outs
- Let a bump‑out host a bookcase or low credenza so the main rectangle stays clear.
- Place the heaviest piece across from the longest unbroken wall to stabilize the sight line.
- Use a round or oval coffee table whenever corners threaten shins.
Whichever shape you have, test two versions: one with the sofa on the shorter wall, one with it on the longer. Measure the walkways and knee spaces for each. Often the winner is the option with the fewest pinch points and the clearest route from entry to seat.
Seating that fits: sofa sizes, chairs, and right‑sized tables
The heart of a compact living room is a carefully scaled seating trio: sofa, one or two chairs, and a coffee table that serves without crowding. Use these guardrails to pick pieces that earn their keep.
- Sofa length: 68–84 in (173–213 cm) covers most small rooms. Depth of 34–38 in (86–97 cm) keeps the footprint lean while staying comfortable.
- Arms and legs: Narrow track arms and visible legs lighten the visual mass. Leg height of 5–7 in (13–18 cm) shows daylight under the sofa, which visually lifts the piece.
- Chairs: One 28–32 in (71–81 cm) wide lounge chair plus one 22–26 in (56–66 cm) slipper or barrel chair covers both lounging and extra guest seating. Consider a swivel base for flexibility.
- Coffee table: Target 14–18 in (36–46 cm) between seat edge and table. Diameter 30–36 in (76–91 cm) for round; 20–24 × 40–48 in (51–61 × 102–122 cm) for rectangles.
- Side tables: One table per seat if possible, 20–24 in (51–61 cm) high so a drink sits just below arm height.
Balance your mass: If the sofa is visually heavy (low, deep, dark), pick lighter chairs (open arms, legs showing, paler fabric). If the sofa floats on legs and looks airy, you can afford one substantial chair to ground the arrangement.
Pick upholstery wisely: Performance fabrics are practical for daily spills and sunlight. A small‑scale texture (basketweave, heather) hides crumbs and pet hair better than solid velvet. In tiny rooms, mid‑light colors and soft neutrals tend to feel larger than stark white or heavy espresso tones.
Table shapes that buy inches: Rounds are friendlier in tight rooms and keep movement smooth. Ovals offer the same benefit with a bit more surface. Rectangles work best when there’s 16–18 in (41–46 cm) of knee space across the face of the sofa.
Circulation, viewing distances, and comfort clearances
Small rooms feel tight when knees collide and doors clip furniture. A few clearance numbers protect comfort and keep your plan usable every day.
- Primary walkways: 30–36 in (76–91 cm). In very tight corners, 28 in (71 cm) can work for a short pinch point—but only if another path is wider.
- Knee space: 14–18 in (36–46 cm) between seat edge and coffee table.
- TV viewing distance: Roughly 1.5× the diagonal screen size. For a 50 in TV, aim for about 75 in (190 cm) from eyes to screen.
- Door swing: Keep 10–12 in (25–30 cm) clear beside a door so handles don’t gouge wood and fingers aren’t pinched.
- Window access: Leave 18–24 in (46–61 cm) to reach sashes for cleaning and to open shades comfortably.
- Behind‑sofa lane: If your sofa floats, hold a 30–36 in (76–91 cm) path behind it. A 12–15 in (30–38 cm) console can host lamps while guiding movement.
When space is tight, shrink the coffee table before the seating. Removing two inches from a table footprint often buys a surprising amount of passing space. If you regularly bump a corner, round the shape or choose two small nesting tables you can slide aside.
Multifunctional pieces and hidden storage that earn each inch
In a compact lounge, each piece should do two or three jobs. Look for quiet versatility baked into design, material, and hardware choices.
- Storage ottomans: Use a pair in front of the sofa to serve as coffee table, footrest, and hidden blanket bin. When friends visit, they double as extra seats.
- Nesting tables: Pull the smaller one into action for snacks, then slide it under its partner to clear space.
- Drop‑leaf console: Behind the sofa, a drop leaf flips up for board games or laptop time, then folds down to a slim shelf.
- Bench under a window: Choose a lift‑top bench with cushions to add storage and flexible seating without visual heft.
- Bookcase with doors: Mix open shelves up top for display and doors below for everyday clutter. Choose 10–12 in (25–30 cm) deep versions to save floor area.
- Media wall with compartments: A wall‑hung cabinet or shallow built‑ins corral components and remotes while leaving the floor open. Use wire raceways painted to match walls for tidy cable runs.
Finish choices that support light: In tight quarters, lighter woods and mid‑tone finishes reflect more light than very dark stains. Matte finishes hide fingerprints; low‑sheen metals on table bases and lamp stems keep the look calm rather than flashy.
Smart storage habits: Apply the one‑in, one‑out rule to visible shelves. If you style a shelf with eight objects, limit yourself to eight as seasons change—swap, don’t stack. Label baskets inside closed cabinets so things return to the same spot without thinking.
Lighting layers, windows, and glare control
Lighting changes scale. A single overhead fixture creates harsh shadows that pull walls inward. Layer three types of light and notice how the room relaxes visually.
- Ambient: Soft overall light that fills the room. A dimmable ceiling fixture or a ceiling track with warm bulbs (2700–3000 K) works in most homes.
- Task: Direct light for reading and hobbies. Place a swing‑arm floor lamp by the main seat and an adjustable desk lamp by a work surface or console.
- Accent: Low‑wattage lamps, picture lights, or LED strips in a bookcase to highlight texture and art.
Seat height matters to lamp placement. Place lamp shades at eye level (about 58–64 in / 147–163 cm from the floor to the top of the shade) when you are seated; this reduces glare. If your ceiling is low, bounce light by aiming a sconce or track head toward the ceiling—indirect light exaggerates height. Use light‑filtering roller shades to cut brightness while preserving daylight, and add blackout side panels only if you truly need them for movie nights.
Bulb choices: For cozy living rooms, choose warm white (2700–3000 K) and stick to one temperature across the room so colors read consistently. If you use smart bulbs, group them by zone (sofa, reading chair, console) and create a “welcome home” scene that sets the room in one tap.
Visual scale tricks: color, curtains, mirrors, and materials
Optical choices reshape perception without tearing out walls. These moves are simple, budget‑friendly, and effective in almost any compact lounge.
- Unify with color: Choose a consistent palette across walls, rug, sofa, and curtains. Similar mid‑light tones make separate pieces feel like one larger mass.
- Go tonal, then add contrast sparingly: A room in layered neutrals (sand, mushroom, chalk) with two high‑contrast accents (ink blue cushions, black picture frames) feels controlled, not busy.
- Raise the eye: Mount curtains 6–10 in (15–25 cm) above the window and extend rods 8–12 in (20–30 cm) wider than the frame. Full‑height fabric elongates the wall and lets more glass show.
- Mirrors with purpose: Place a mirror opposite a window to bounce light and double the view. Size it at least half the width of the piece below so it reads intentional rather than random.
- See‑through elements: A glass or acrylic coffee table and open‑base chairs buy visual air without losing surface area.
- Streamline art: Instead of many small frames, try one large piece that spans 50–75% of the sofa width. Fewer lines, less visual chatter.
Paint sampling method: Paint two poster boards with your top wall color options and lean them behind the sofa for a week. You will see how morning and evening light change the mood before you commit. If trim is dingy, repaint it the wall color in a higher sheen; the edges recede and the room feels calmer.
Media and work zones without clutter
In small living rooms, the TV and laptop often share space with conversation and reading. Integrate screens thoughtfully so they support your habits without taking over.
- TV height: Center the screen roughly 42–48 in (107–122 cm) from the floor for seated viewing. Adjust for your sofa height and typical posture.
- Swivel mount: A full‑motion arm lets one screen serve sofa and chairs, avoiding duplicate seating optimized only for TV viewing.
- Hide in plain sight: Paint the media wall a slightly darker tone than adjacent walls so the screen blends. Or mount the TV within a gallery wall so it reads as one element among many.
- Cable control: Use adhesive raceways painted to match the wall. A tidy wire line protects the clean lines you worked hard to create.
- Pop‑up work: Replace a standard coffee table with a lift‑top model for occasional laptop sessions. Or add a drop‑leaf console behind the sofa that flips up at chair height.
If you regularly host movie nights, choose a sectional with a chaise wide enough for two (32–36 in / 81–91 cm) and keep floor cushions under the console for flexible seating. For video calls, position a floor lamp behind and to one side of your seat—soft key light makes faces look natural and reduces shadows on the wall.
Copy‑ready floor plans and modular templates
Use these floor plan recipes as starting points. Adjust sizes to match your room measurements and choose the version that best fits your top two lifestyle priorities.
- The Conversation Crescent (rectangle): Sofa centered on the long wall; two chairs angled toward the sofa forming a gentle arc. Round 32–36 in (81–91 cm) table in the middle; 30–34 in (76–86 cm) clearance all around.
- The Library Nook (square): Sofa on the window wall; a 72–78 in (183–198 cm) bookcase opposite with a wall‑mounted TV. One lounge chair by the bookcase, one small ottoman floating near the coffee table for a flexible fourth perch.
- The Open‑Plan Island: Float the sofa on the rug with its back to the kitchen. A console behind it holds two lamps. Two swivels flank the TV wall. Pathways: 36 in (91 cm) behind sofa, 30 in (76 cm) between chairs and media wall.
- The L‑Shaped Snug: A compact L‑sofa tucks into a corner; a 20 × 40 in (51 × 102 cm) table sits 16 in (41 cm) away. Add a wall shelf (10 in / 25 cm deep) along the opposite wall to function as a desk bar.
- The Window Stage: Center a bench under a large window with two small chairs facing it. Sofa perpendicular to the window frames the third side of the square; TV on a swing arm to the remaining wall.
- The Studio Switcher: One loveseat and one daybed face each other, with nesting tables between. By day it’s a lounge; by night the daybed hosts a guest. Keep a folding screen behind the daybed for privacy when needed.
- The Corner Conversation: Angle the sofa 10–15 degrees off the longest wall to open a diagonal pathway. Two small chairs complete the triangle. A triangular or oval table fits the angles neatly.
- The Kid‑Friendly Circle: Round rug and round ottoman table; two poufs instead of sharp‑cornered tables. Low media cabinet with soft‑close doors. Nothing fragile in the primary play path.
- The Reading Ray: Sofa aligned with the best window; one chair turned 30 degrees toward the light. Slim floor lamp behind each seat. Narrow book ledges on the shortest wall hold rotating favorites without heavy shelving.
- The Entertainer’s Grid: Two love seats facing (60–72 in / 152–183 cm) with a square 36–40 in (91–102 cm) coffee table, stools tucked under the console for pull‑up seating. Works well in square rooms.
Sketch each recipe on your plan before moving furniture. If a piece feels tight on paper, it will feel tight in life. Adjust now so installation day is mostly measuring and mild lifting rather than guesswork.
Rugs, fabrics, and materials by lifestyle
Textiles shape comfort and acoustics while quietly defining zones. Choose materials for how you live, not just how they look in photos.
- Rug size: Let the front legs of the sofa and chairs sit on the rug so the group reads as one island. In most small rooms an 8×10 ft (244×305 cm) or 6×9 ft (183×274 cm) rug works; avoid postage‑stamp rugs that float under the coffee table only.
- Rug material: Flatweaves and low‑pile wool blend durability with easy vacuuming. If you drop snacks often, look for indoor‑outdoor fibers you can spot clean without fuss.
- Curtains: Full‑height panels add softness and vertical emphasis. If dust is an issue, pair simple roller shades inside the frame with stationary side panels that frame the window without heavy stacking.
- Upholstery: Choose mid‑tone, tight‑weave fabrics that hide wear. Removable cushion covers simplify cleaning. For pets, avoid loose boucle loops that snag and instead choose twill, denim weave, or smooth performance blends.
- Tables and finishes: Matte wood, powder‑coated metal, or leather trays hold up to daily use. Glass tops lend visual lightness but show fingerprints; keep a microfiber cloth in a nearby drawer.
Sound softeners: Small rooms can echo when hard surfaces dominate. Add a dense rug pad, fabric‑lined baskets, and one upholstered piece per hard surface wall (bench, ottoman) to mellow the acoustics. Heavy drapery on one wall can double as both decor and sound control in echo‑prone spaces.
Budget prioritization and a realistic shopping checklist
You don’t need a full makeover to feel a big difference. Concentrate your spend where it changes daily comfort and the perceived scale of the room.
- Upgrade lamp bulbs first: Swap to warm (2700–3000 K) dimmable LEDs. The cost is small; the change in evening mood is immediate and measurable.
- Raise rods and widen them: For under an hour’s work, you gain the look of taller windows and more daylight.
- Scale the coffee table: If yours crowds knees, choose a smaller round or a pair of nesting tables. This single change can unlock movement.
- Mount a mirror: Position opposite the brightest window. Even a modest 24 × 36 in (61 × 91 cm) mirror expands light paths.
- Console with storage: A 12–15 in (30–38 cm) deep console behind a sofa corrals chargers, remotes, and mail in baskets, keeping surfaces clear.
- Under‑sofa felt pads: Add felt to chair and table legs to avoid scuffs and to make micro‑moves simple during weekly cleaning.
Shopping checklist (measure twice before ordering):
- Sofa length and depth, including arm width and leg height
- Chair width and swivel clearance if applicable
- Coffee table size and height relative to the sofa seat (aim for within 1–2 in / 2.5–5 cm)
- Rug size and doorway clearance (folded rug must fit through the tightest turn)
- Curtain rod height and return; panel length from rod to floor
- Lamp shade height relative to seated eye level
- Console depth (12–15 in / 30–38 cm is a sweet spot for most rooms)
Order of operations: 1) Paint and electrical work, 2) Rug, 3) Sofa, 4) Lighting, 5) Coffee and side tables, 6) Storage pieces, 7) Art and mirrors, 8) Window treatments. This sequence lets you test clearances early and avoid returns.
Maintenance, seasonal refresh, and troubleshooting
Layouts are living systems. A few small routines keep yours working long after the last cushion is fluffed, and targeted fixes can rescue plans that almost work.
Weekly habits
- Cleaning lanes: Keep 30 in (76 cm) lanes free so vacuums and brooms move easily. If you bump the same corner each week, trim that piece or shift it an inch.
- Surface reset: Clear the coffee table, fold throws, and return remotes to one lidded box. A tidy horizontal plane makes the whole room feel calmer.
- Cable check: Coil and tuck loose cords into a raceway or cable sleeve so they don’t sprawl back out.
Seasonal refresh
- Rotate accents: Store off‑season pillows and throws in a lidded bin under the console. Swap two accent colors per year to avoid impulse buying.
- Sun shift audit: As the sun angle changes, check glare on the TV and reading chairs. Shift lamps a foot or add sheer panels if needed to soften light.
- Fabric care: Brush rugs monthly to loosen grit, vacuum sofa crevices, and turn cushions to even out wear.
Troubleshooting common snags
- Coffee table feels far: Nudge seating inward by 2–3 in (5–8 cm) on all sides; replace the table with a round model to reclaim inches.
- TV glare: Add light‑filtering shades; place a lamp behind or beside the TV to reduce contrast and eye strain.
- Sofa blocks the window: Drop sofa height to 30–32 in (76–81 cm) with low arms. Hang curtains high to keep the eye moving up, not stuck on the back of the sofa.
- Not enough seats for guests: Store two stackable stools under the console or choose storage ottomans that easily slide into the conversation circle.
- Room sounds echoey: Add a denser rug pad, fabric‑lined baskets, and one upholstered panel or curtain on the largest bare wall to absorb sound.
- No place for a desk: Add a 36–48 in (91–122 cm) wall shelf at 29–30 in (74–76 cm) height with a small task chair. Use a clamp light to free surface space.
- Entry clutter creeps into the lounge: Mount three sturdy hooks and a tray on the wall nearest the door for keys and totes. A small habit station can keep the sofa arms clear.
Your step‑by‑step checklist
- Measure the room shell, openings, and outlets. Draw a to‑scale plan.
- Rank your top two lifestyle needs. Edit one bulky extra item.
- Pick a starting template based on room shape and circulation needs.
- Choose a right‑sized sofa (68–84 in / 173–213 cm) and two complementary chairs.
- Confirm clearances: 30–36 in walkways, 14–18 in knee space, 1.5× screen diagonal for TV viewing.
- Select multifunctional pieces: storage ottomans, nesting tables, drop‑leaf console.
- Design storage: vertical cabinet, behind‑sofa console, shallow media wall.
- Layer light: ambient, task, accent. Position shades at seated eye level.
- Use visual tricks: high and wide curtains, mirrors, see‑through elements, tonal palette.
- Dial in textiles: right‑sized rug, durable upholstery, simple window treatments.
- Prioritize budget moves: better bulbs, raised rods, scaled coffee table, one tidy tray.
- Maintain and refresh: keep paths clear, coil cables, rotate accents, care for fabrics.
If you want a deeper dive into whole‑home palettes, finish pairings, and more examples, explore our interior decorating archive for room‑by‑room guidance tailored to compact spaces. With accurate measurements, a few strategic purchases, and the layout recipes above, you can build a living room that supports how you relax, gather, and recharge—without feeling cramped.